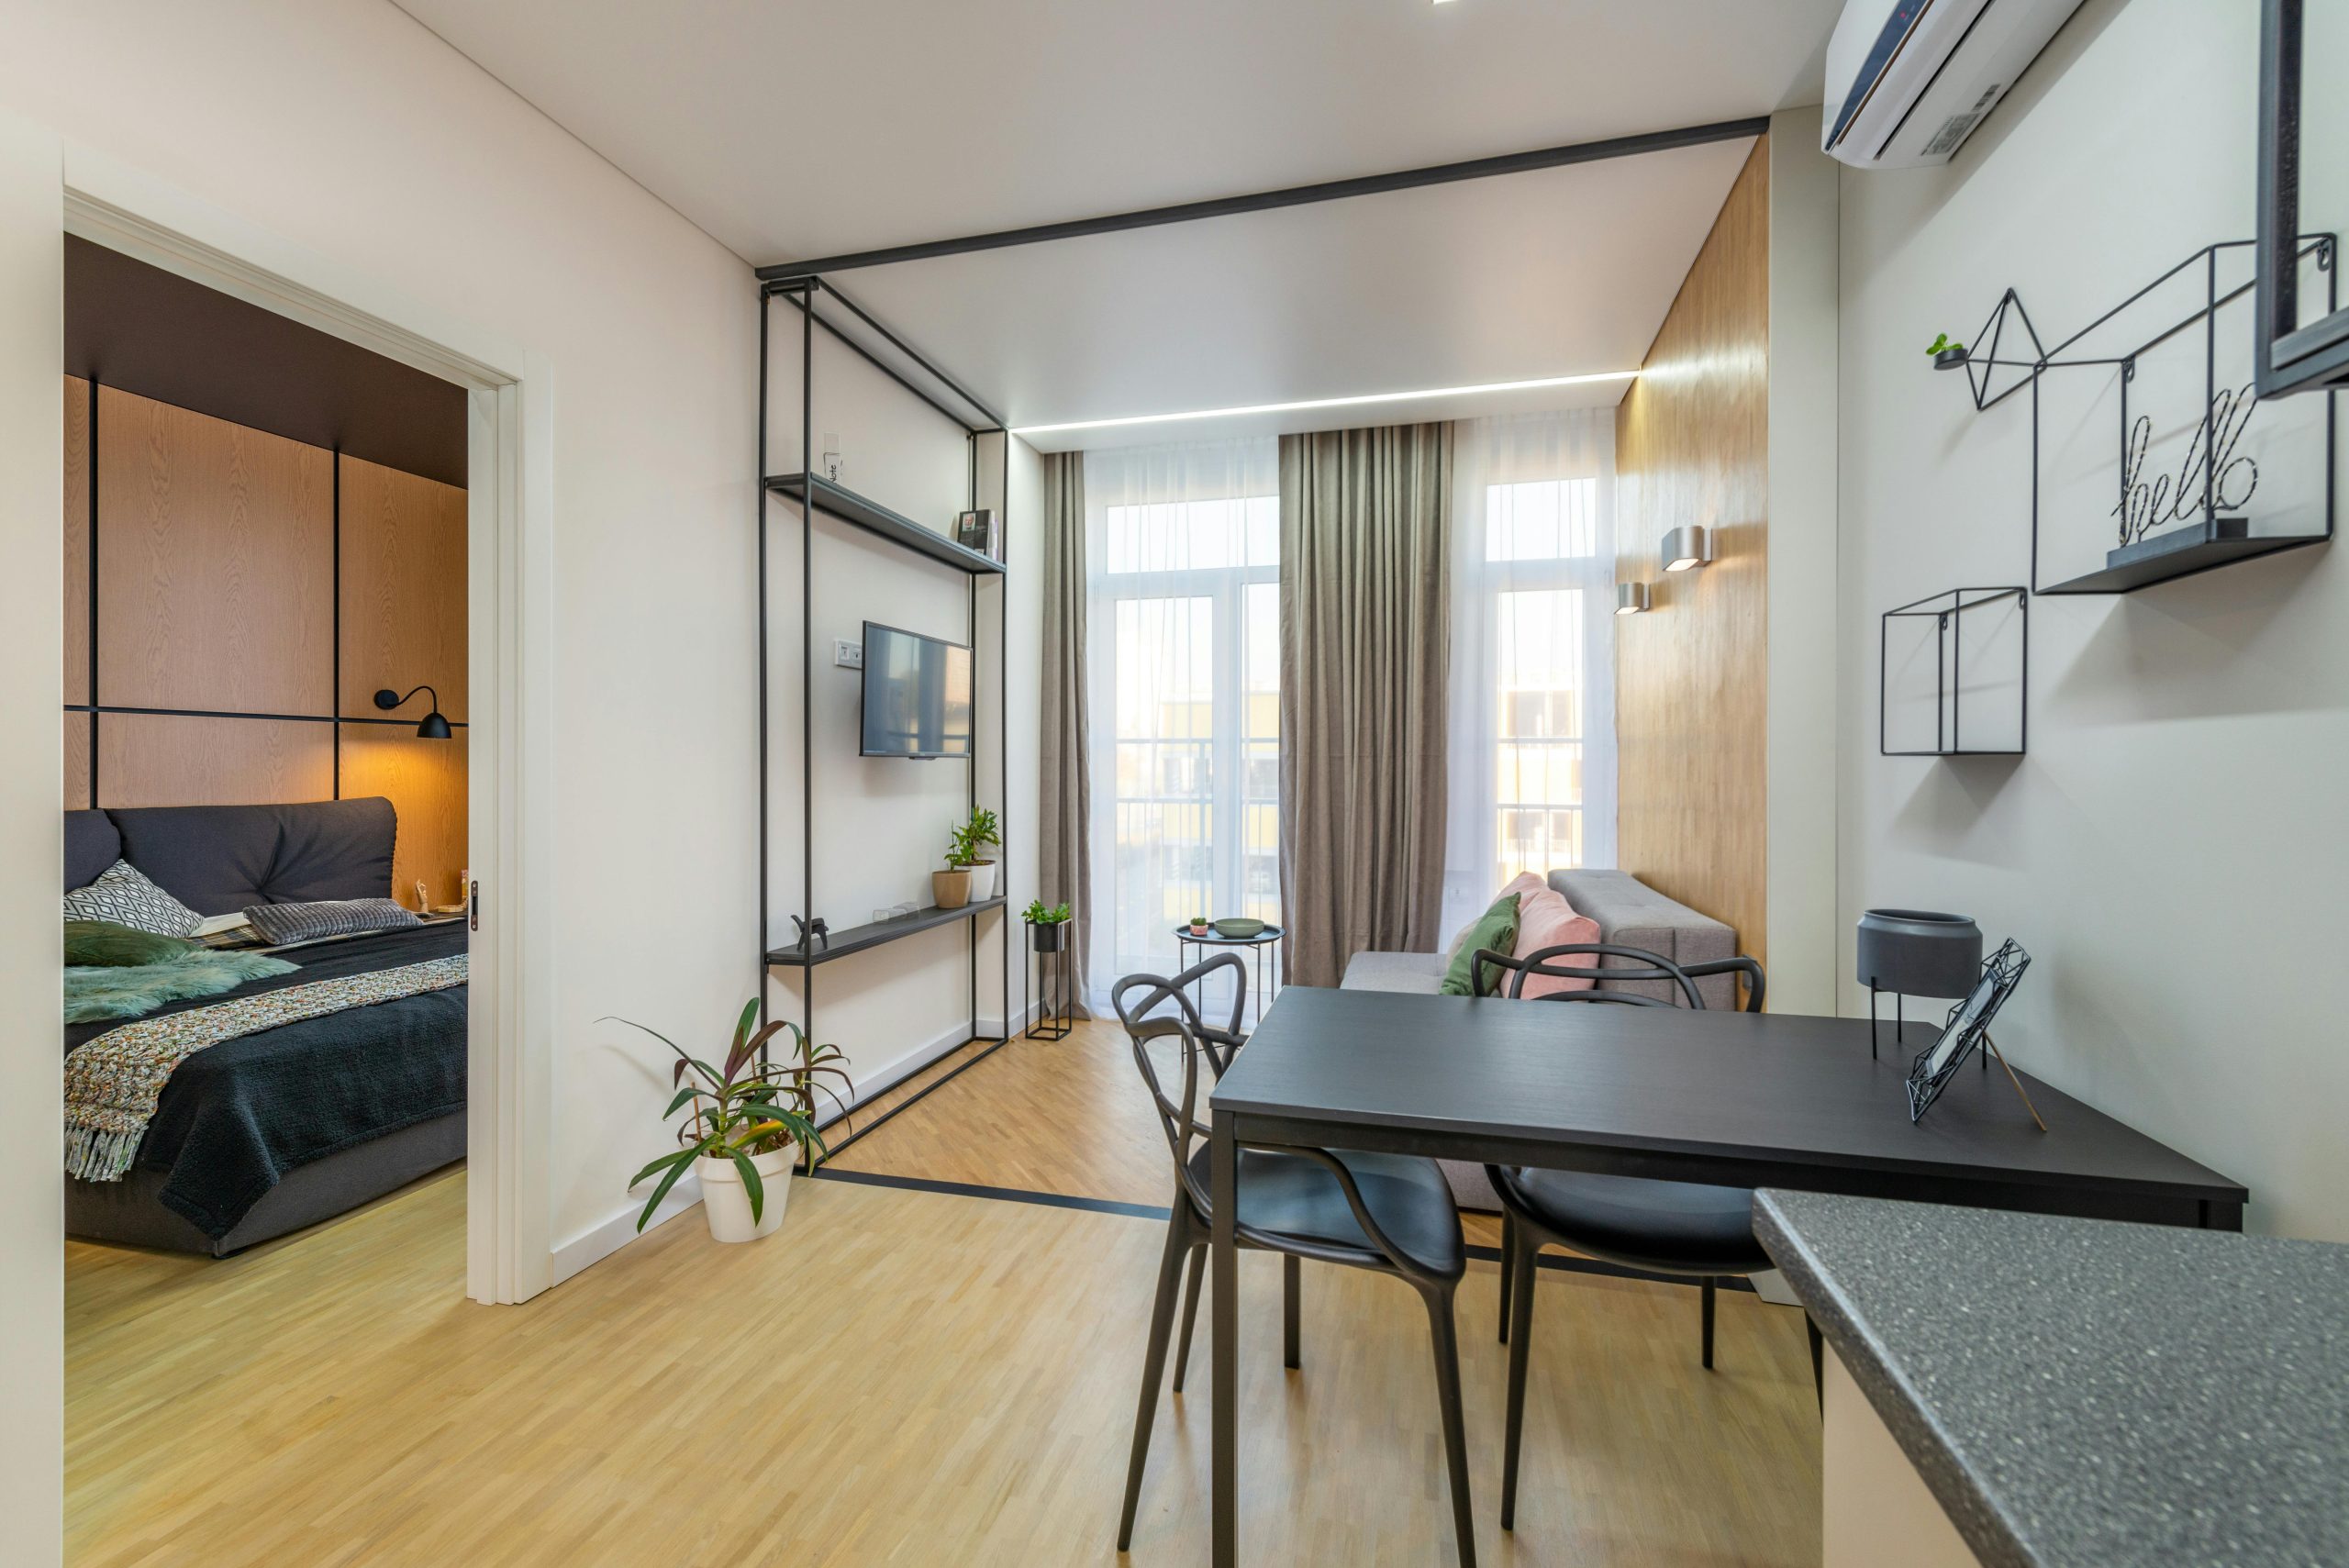
Open concept living spaces have become a hallmark of modern design, offering a seamless flow between rooms and a sense of spaciousness. However, creating a functional and stylish open layout requires thoughtful planning. From defining zones to choosing the right furniture, these expert tips will help you maximize your open concept space while maintaining harmony and practicality.
Define Functional Zones Without Walls
One of the biggest challenges in open concept spaces is creating distinct areas for different activities. Instead of relying on walls, use furniture, rugs, and lighting to delineate zones. A large area rug can anchor a living room, while a console table or bookshelf can subtly separate the dining area. Strategic lighting, such as pendant lights over a kitchen island or floor lamps in a reading nook, further reinforces these boundaries.
Choose Cohesive Color Schemes
A unified color palette ties the entire space together, preventing it from feeling disjointed. Stick to two or three primary colors and use variations in shade to add depth. Neutral tones work well as a base, while accent colors can define specific zones. For example, use matching throw pillows or artwork to create visual continuity between the living and dining areas.
Opt for Multifunctional Furniture
In open layouts, every piece of furniture should serve a purpose. Look for items that offer storage or flexibility, such as ottomans with hidden compartments or extendable dining tables. Sectional sofas can also help divide spaces while providing ample seating. Avoid bulky furniture that obstructs sightliness and makes the area feel cramped.
Prioritize Natural Light and Flow
Open concept designs thrive on natural light and unobstructed movement. Keep window treatments minimal to allow sunlight to flood the space. Arrange furniture to encourage easy traffic flow, ensuring pathways remain clear. Mirrors can amplify light and create the illusion of even more space, making them a smart addition to any open layout.
Incorporate Textures for Warmth
Without walls, open spaces can sometimes feel cold or impersonal. Layering textures—such as woven baskets, plush rugs, or wooden accents—adds warmth and dimension. Mix materials like metal, glass, and fabric to create visual interest without overwhelming the space.
- For small spaces Use light colors and mirrors to enhance openness.
- For large spaces Define zones with area rugs and statement lighting.
- For families Choose durable, stain resistant fabrics and easytoclean surfaces.
- For minimalists Stick to a monochromatic palette with clean lines.
Open concept living offers endless possibilities for creativity and functionality. By carefully planning your layout, colors, and furniture, you can create a space that feels both expansive and inviting. Ready to transform your home? Start experimenting with these tips today and discover the perfect balance for your open concept lifestyle.
References